


Cleancube Sterile Services Sterilise with confidence
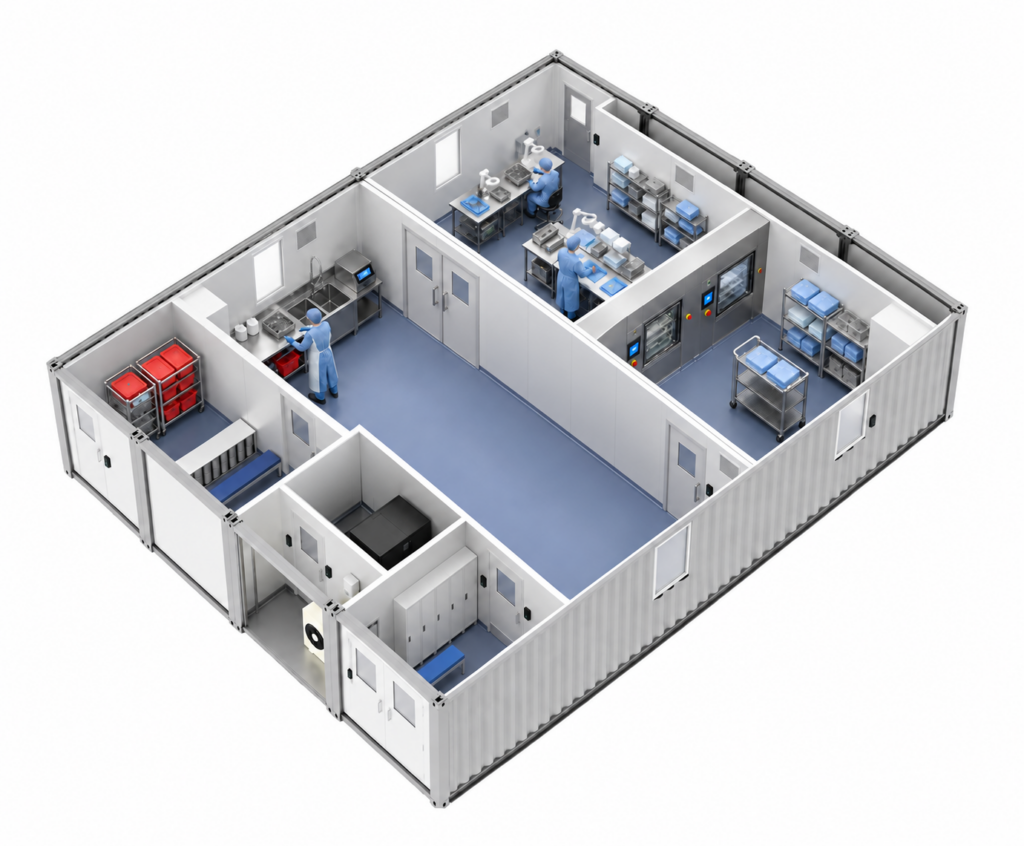
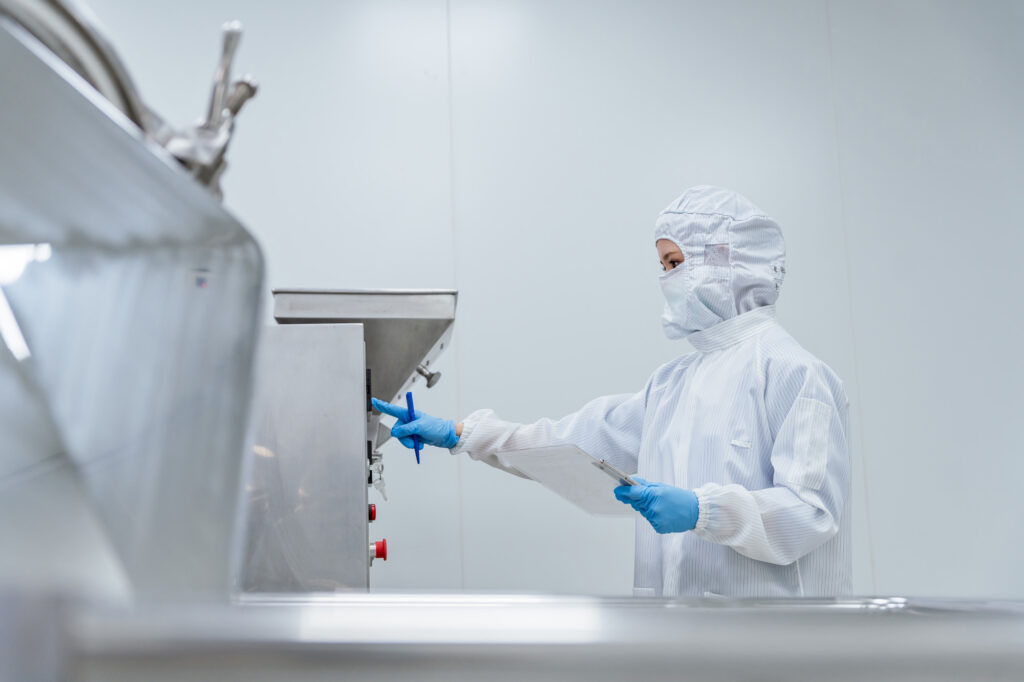
Cleancube provides a flexible solution for sterile services departments, creating dedicated facilities for cleaning, disinfecting, inspecting, packing and sterilising reusable medical instruments. Container modules can be arranged to support defined workflows, separating contaminated receiving and washing areas from clean preparation, sterilisation and dispatch spaces.
Cleancube Sterile Services Expertly designed layouts
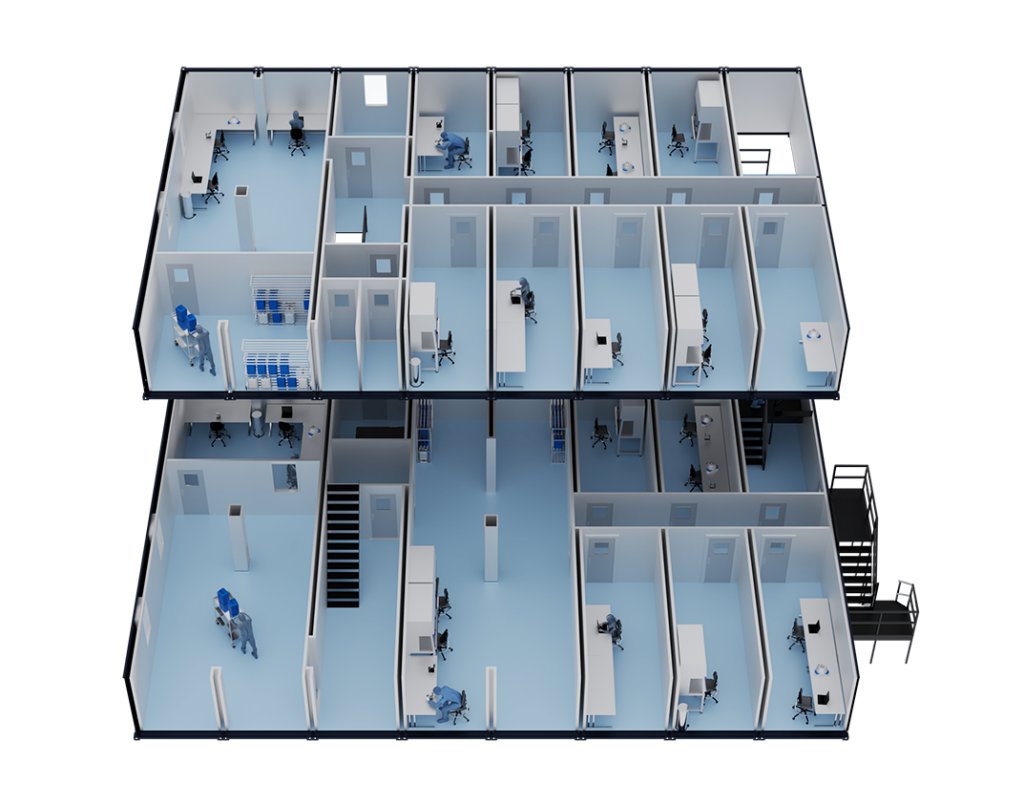
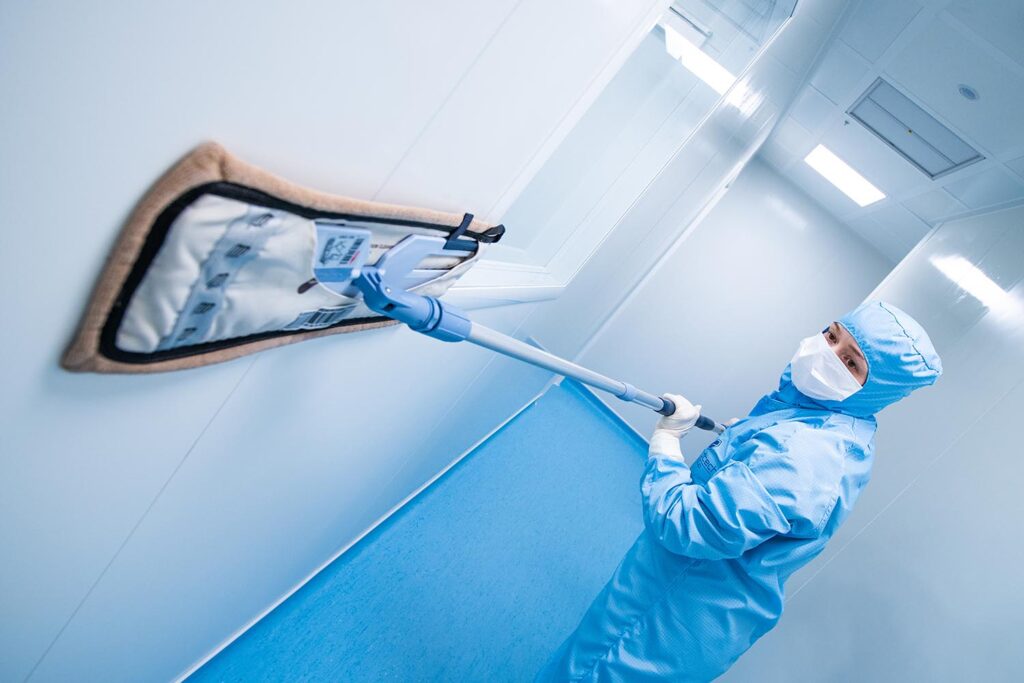
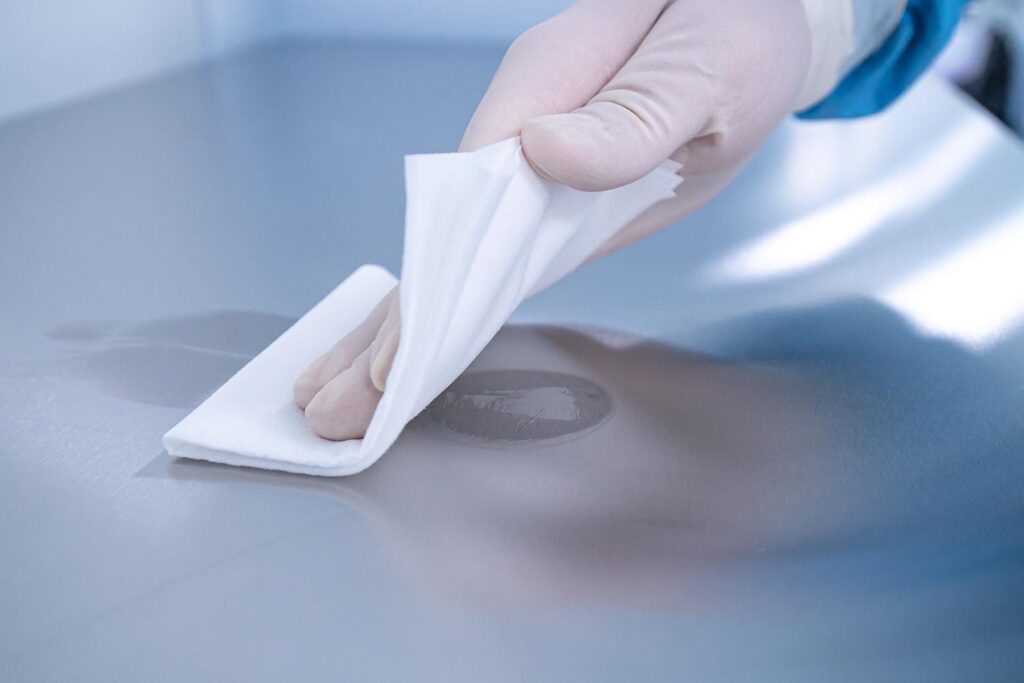
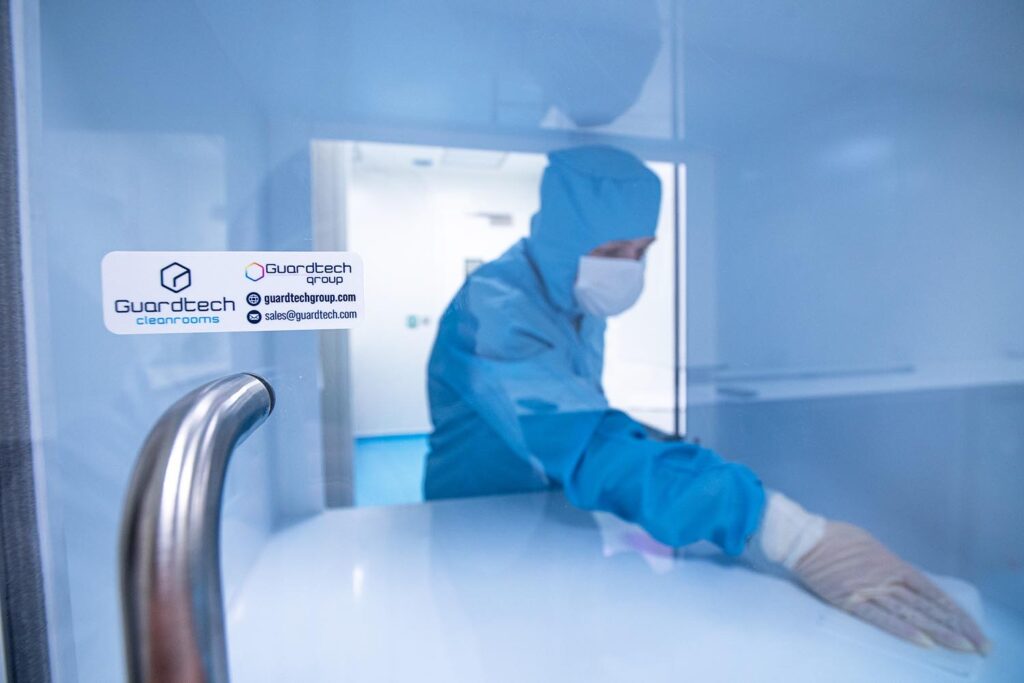
Layouts are developed around your equipment, throughput and operational requirements, accommodating washer-disinfectors, sterilisers, workstations and storage. Ventilation, pressure relationships, drainage and utility connections are coordinated to suit each process, while hygienic finishes support effective cleaning.



Cleancube Sterile Services INTELLIGENT TRANSFER ARRANGEMENTS
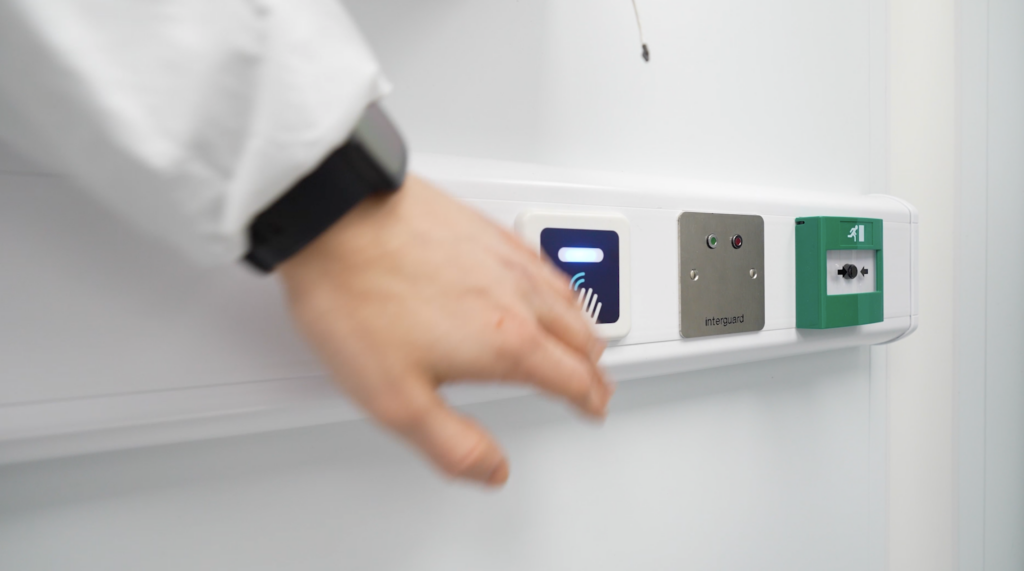
Environmental monitoring, access control and interlocked transfer arrangements can help maintain controlled conditions and support traceable operation. Equipment access and maintenance requirements are considered during design.

Cleancube Sterile Services Minimise disruption with a rapid container solution
Manufactured off site, Cleancube offers additional or replacement capacity during hospital refurbishment, estate redevelopment or service expansion, helping minimise disruption to existing operations. Facilities can connect to hospital buildings or operate independently, with durable, adaptable modules providing opportunities for future expansion, refurbishment or relocation as demand changes.
Send An Enquiry
If you’re looking for a modular sterile services solution, you’ve come to the right place.
Whether you’d prefer to speak to us over the phone, email or to arrange another contact method, you can do so by sending across your details using the form here.
By sending a contact form submission through with any details you have on your project, we’ll get in touch and speak with you about your requirements.
Once we’ve spoken with you, we can provide a detailed quote and provide answers to any questions you have on timelines, materials or any other variable.