


Cleancube Stability Chambers CONTROLLED STORAGE
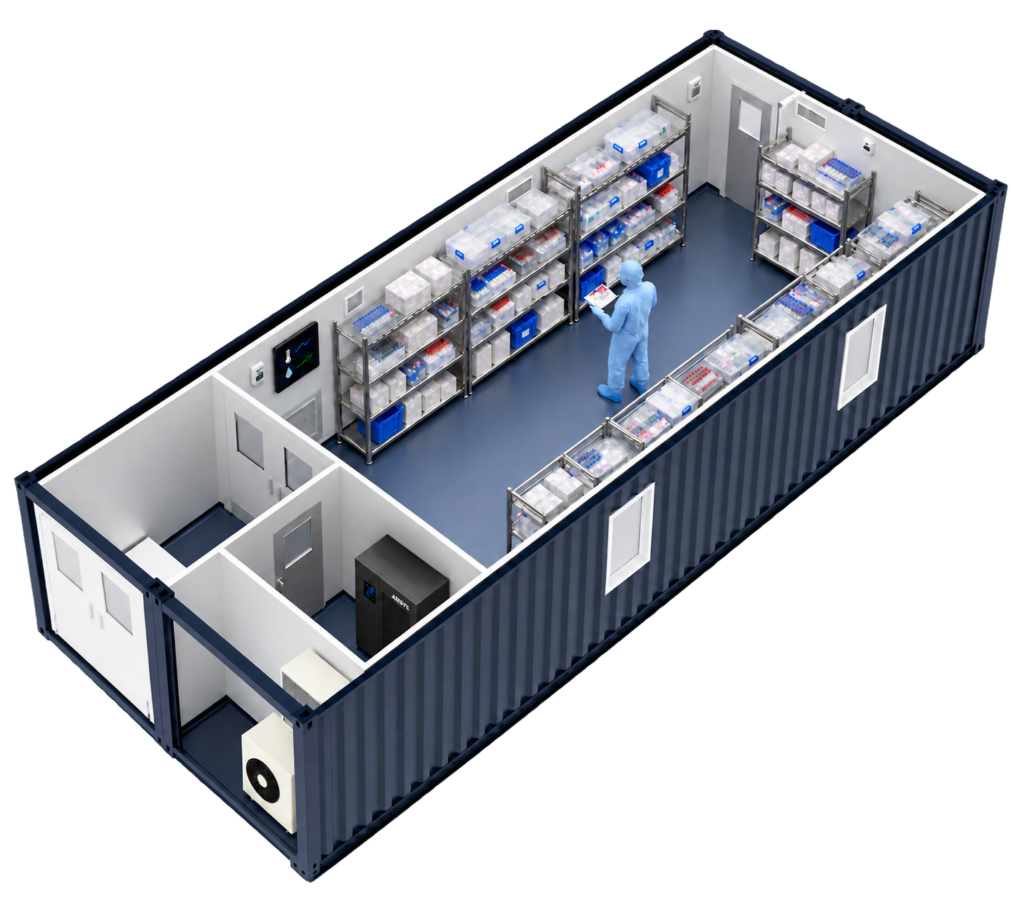
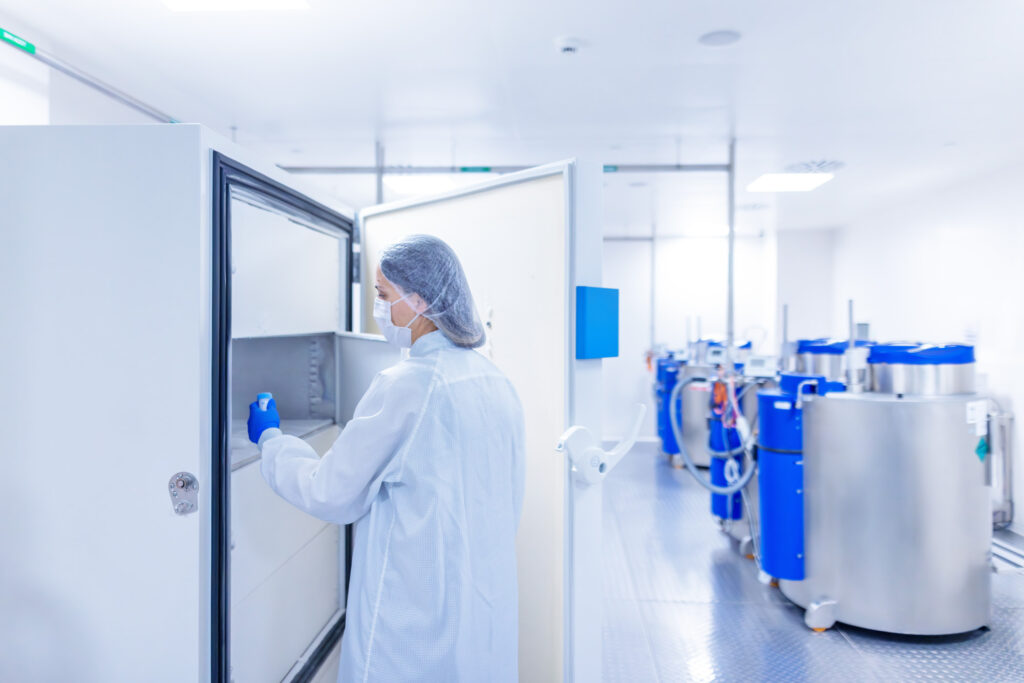
Cleancube offers a flexible platform for stability chambers, providing controlled storage environments for pharmaceutical products, research samples and materials undergoing long-term or accelerated stability studies. Container modules can be configured as walk-in chambers, with shelving, access arrangements and usable capacity tailored to your testing programme.
Cleancube Stability Chambers Ideal Conditions Guaranteed
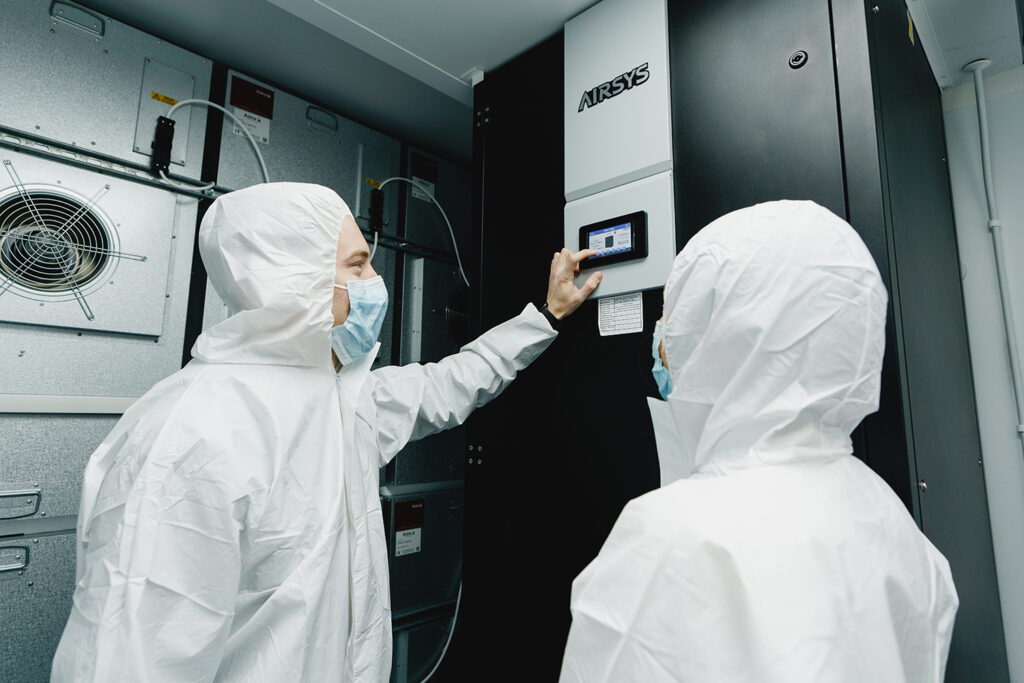
Insulated construction, carefully selected HVAC and humidity control systems support consistent conditions, with operating ranges and tolerances agreed during design. Temperature and humidity mapping can verify performance across the storage space before use.




Cleancube Stability Chambers MONITORING – COMPLIANCE & PEACE OF MIND
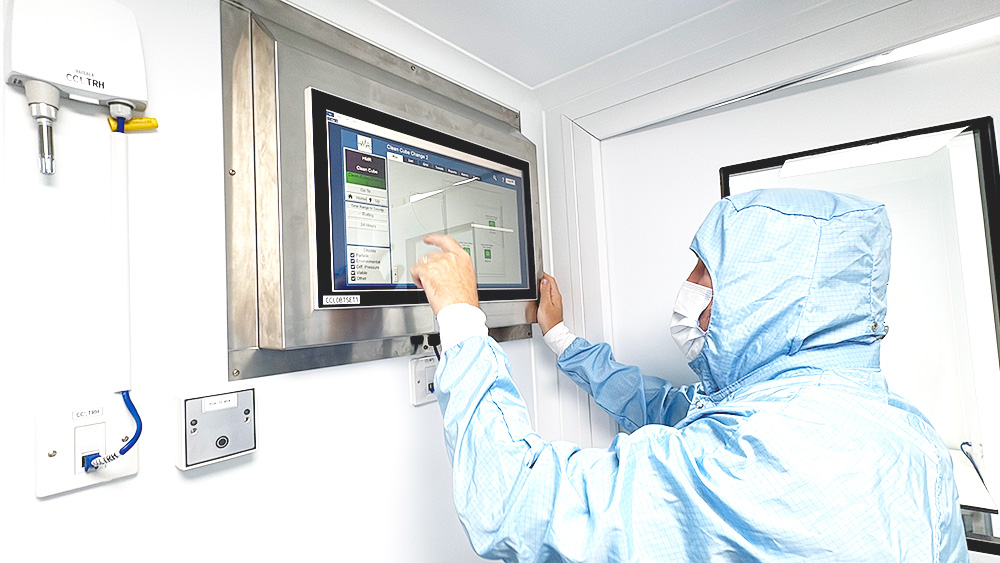
Guardtech offer a range of integrated environmental monitoring systems (EMS) to record conditions continuously, providing historical data, configurable alarms and remote notifications to support traceability and prompt responses to excursions. Back-up power and plant redundancy can be considered where continuity is critical.
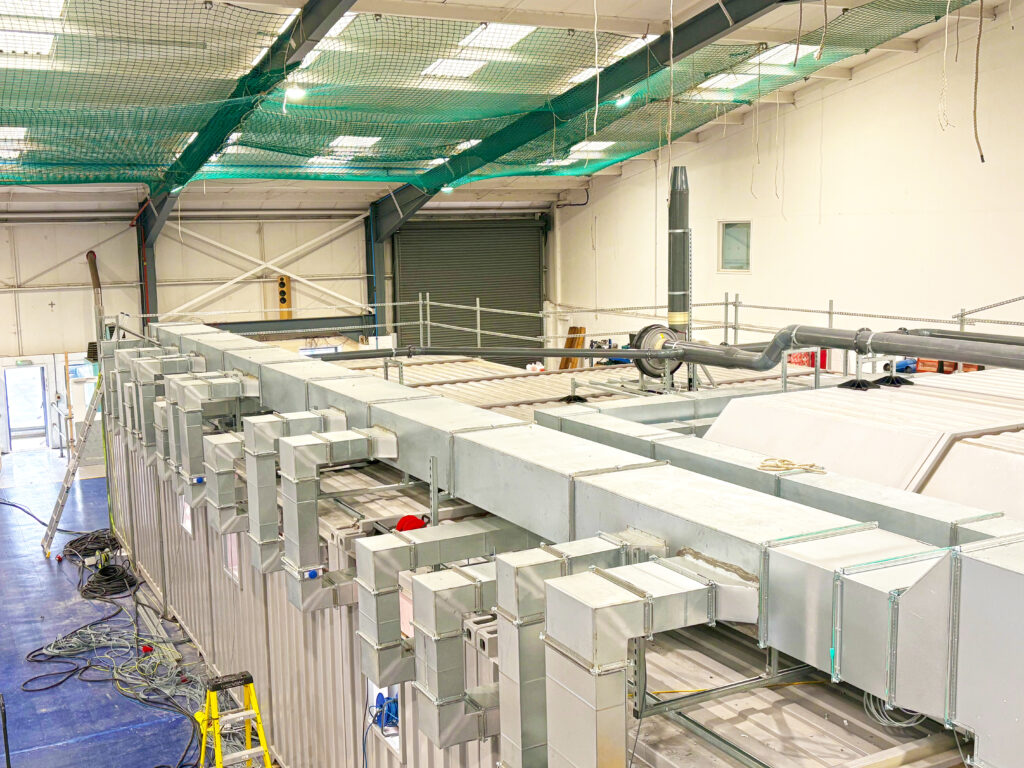
Cleancube Stability Chambers A solution that can grow with you
Manufactured off site, Cleancube can add testing capacity without occupying valuable space within existing buildings. Its durable, relocatable structure also allows expansion, refurbishment or redeployment, creating a long-term asset that can adapt as sample volumes and requirements evolve.
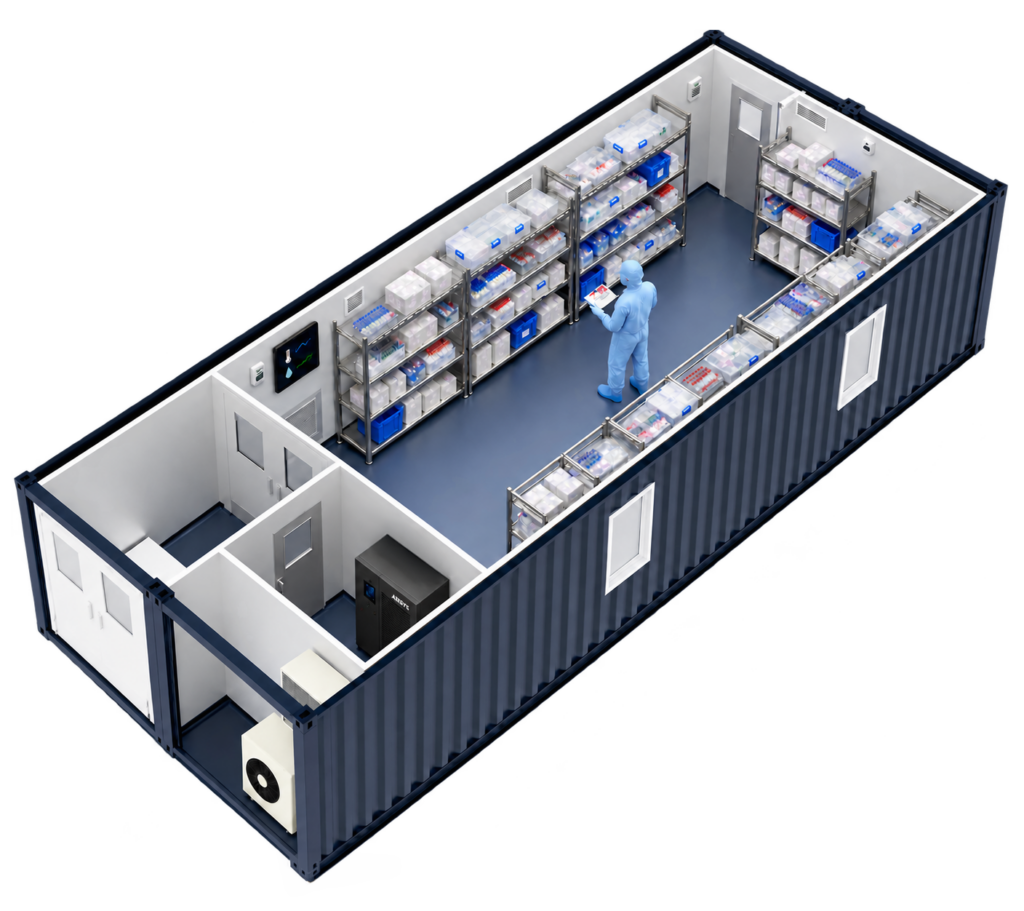
Capacity that counts
Specify your required usable storage volume in litres, with shelving and sample arrangements developed around your programme. Capacity planning considers access routes and airflow as well as storage space, helping you make practical use of the chamber.
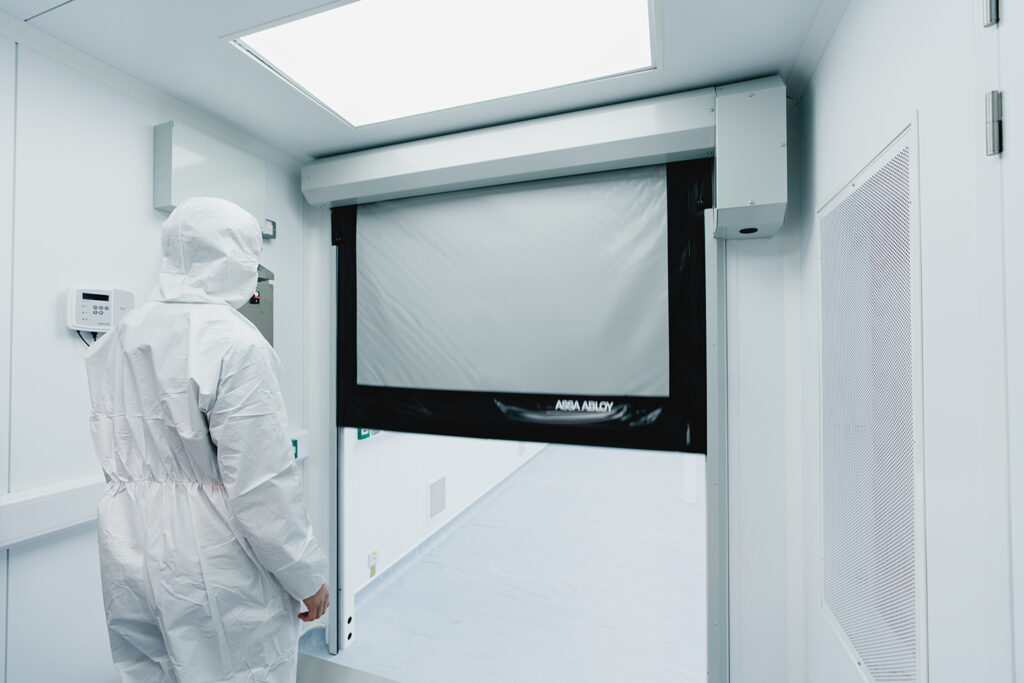
Access for larger loads
For medical devices, bulky products and palletised samples, Cleancube can incorporate wide-access doors and suitable internal layouts. Door sizes, handling arrangements and storage positions are considered during design to make loading and retrieval straightforward.
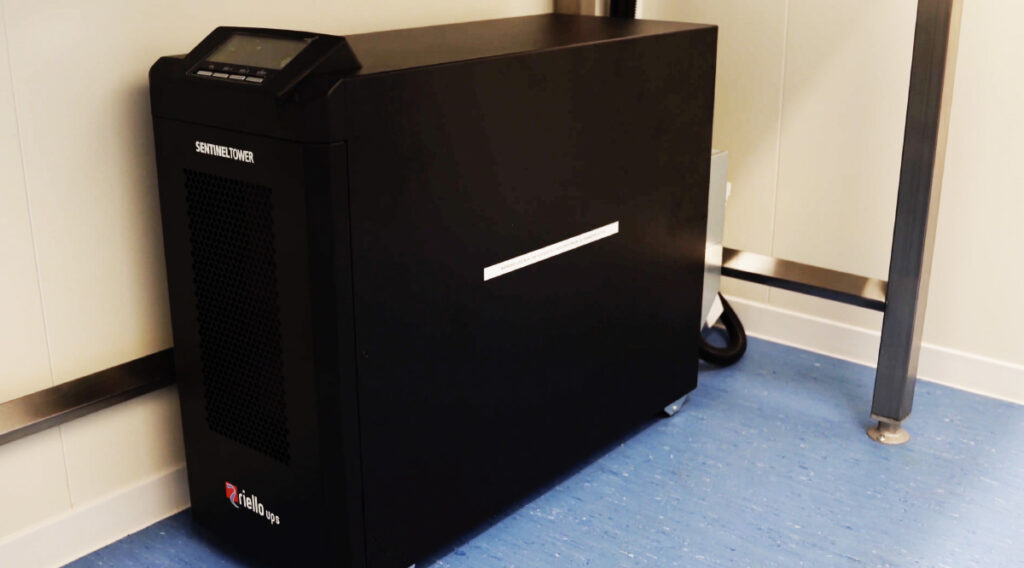
Back-up for critical storage
Where sample protection is critical, options can include standby cooling and humidification equipment, generator connections and uninterruptible power supplies for essential monitoring and controls. Back-up arrangements can be developed around your permitted excursion limits and response procedures.
Qualification and aftercare
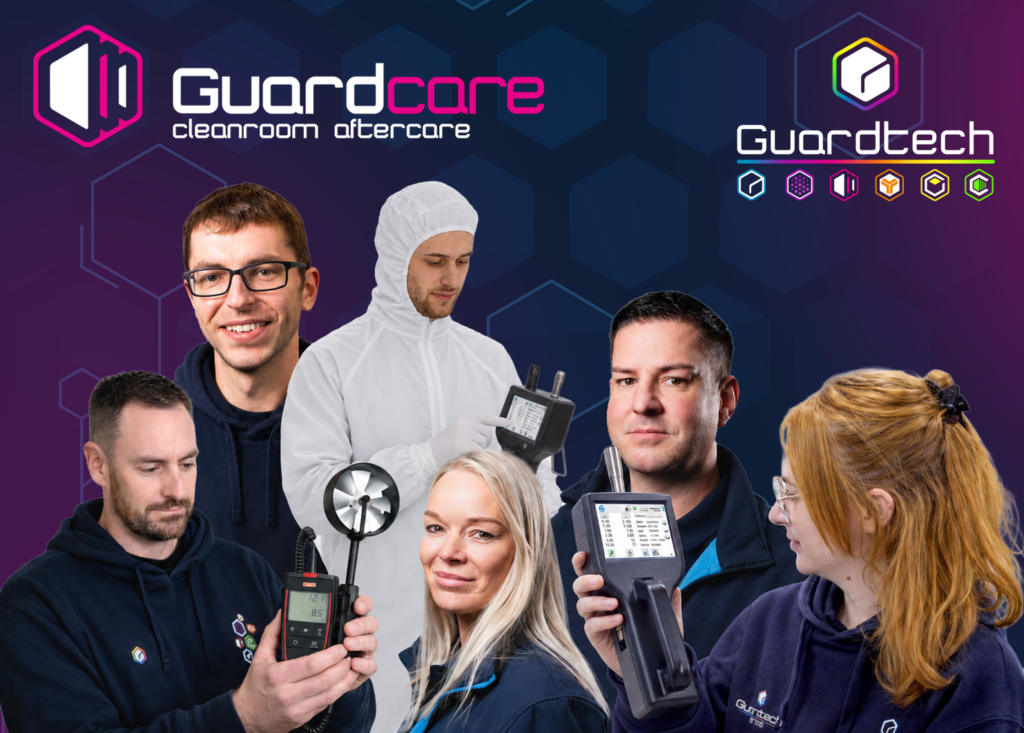
Your qualification requirements can be agreed during design, including support for Installation, Operational and Performance Qualification (IQ, OQ and PQ). Mapping, calibration and supporting documentation can form part of the agreed package, with ongoing servicing and preventative maintenance available through Guardcare Cleanroom Aftercare.
Send An Enquiry
If you’re looking for a modular stability storage solution, you’ve come to the right place.
Whether you’d prefer to speak to us over the phone, email or to arrange another contact method, you can do so by sending across your details using the form here.
By sending a contact form submission through with any details you have on your project, we’ll get in touch and speak with you about your requirements.
Once we’ve spoken with you, we can provide a detailed quote and provide answers to any questions you have on timelines, materials or any other variable.